

Overview
Indoor WPC wall panels and exterior-rated WPC products belong to the wood-plastic composite product family, but they should not be treated as interchangeable. Formulations, polymer systems, profile designs, surface systems and intended applications may differ substantially. This article compares their selection boundaries, not a single universal recipe or performance grade.
Different Product Types Require Different Specifications
Specify the actual product type and model rather than treating all indoor or outdoor WPC as one construction.
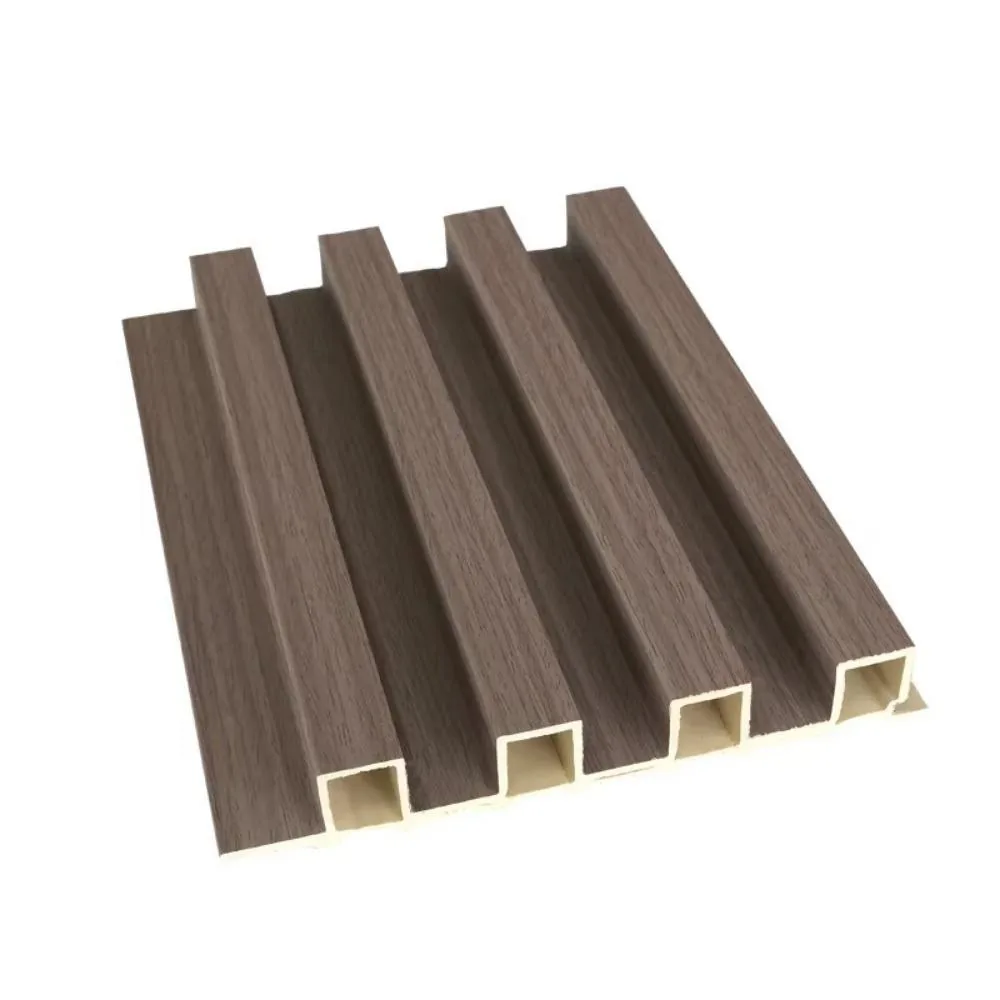
Indoor WPC Wall Panels
Decorative interior wall finish. Film, veneer or co-extruded surface options are model-specific; confirm the actual finish and intended indoor use.
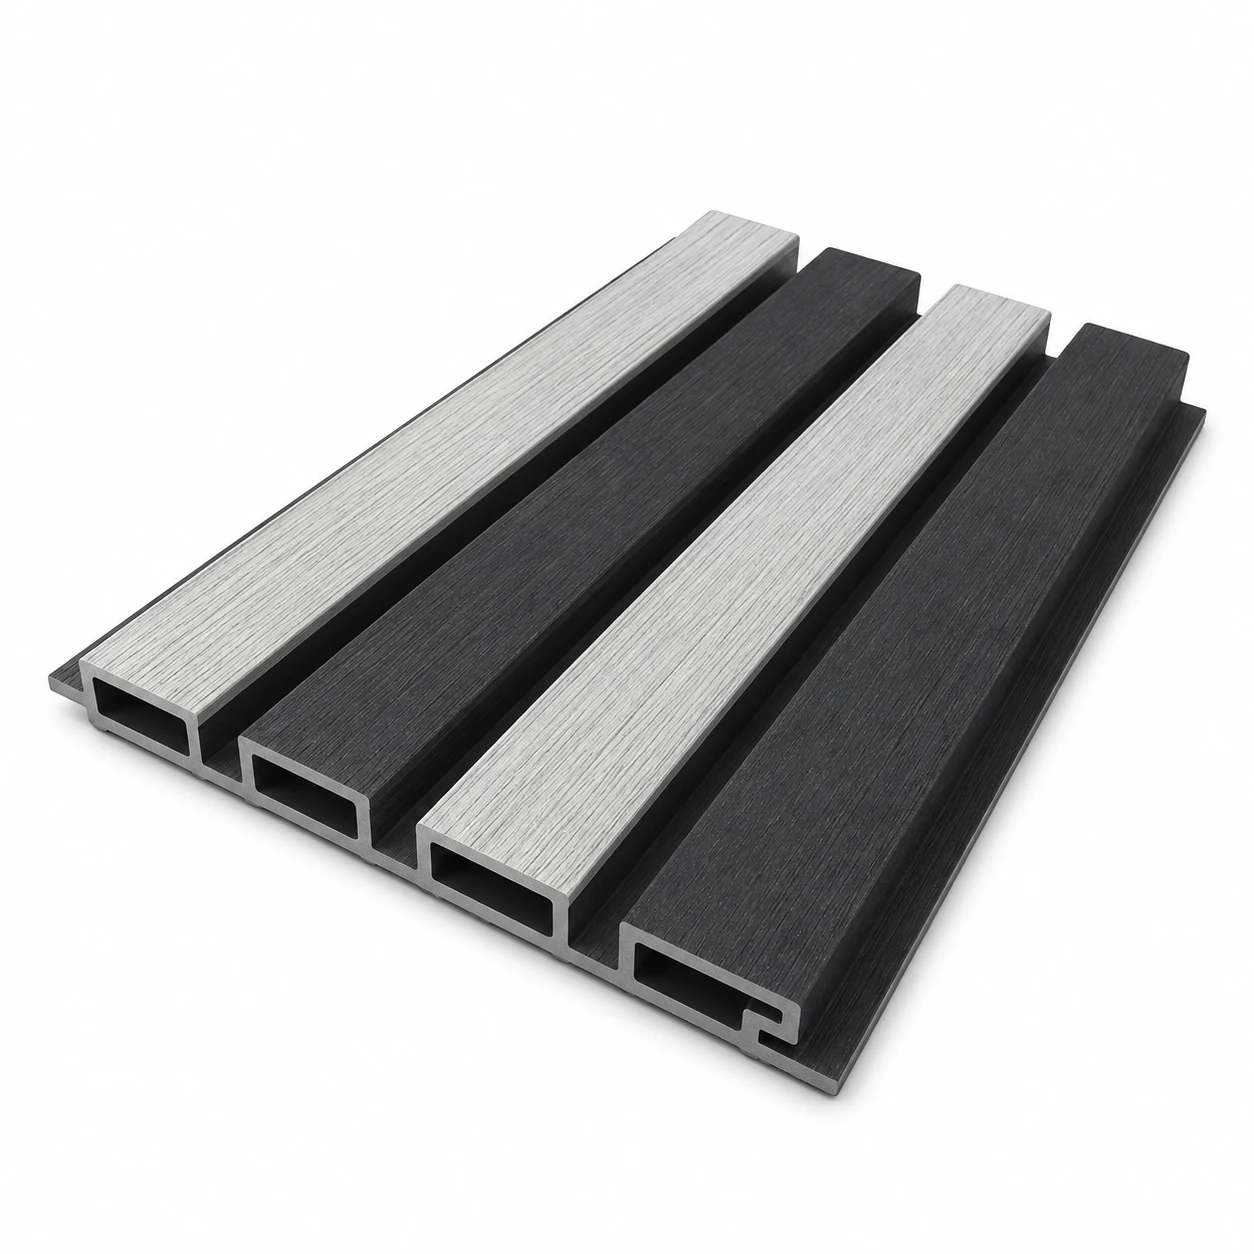
Exterior Great Wall Panels
Specify an exterior-rated profile separately from exterior cladding boards. Confirm whether a cap layer is present, along with the supporting frame, fixings and exposure limits.
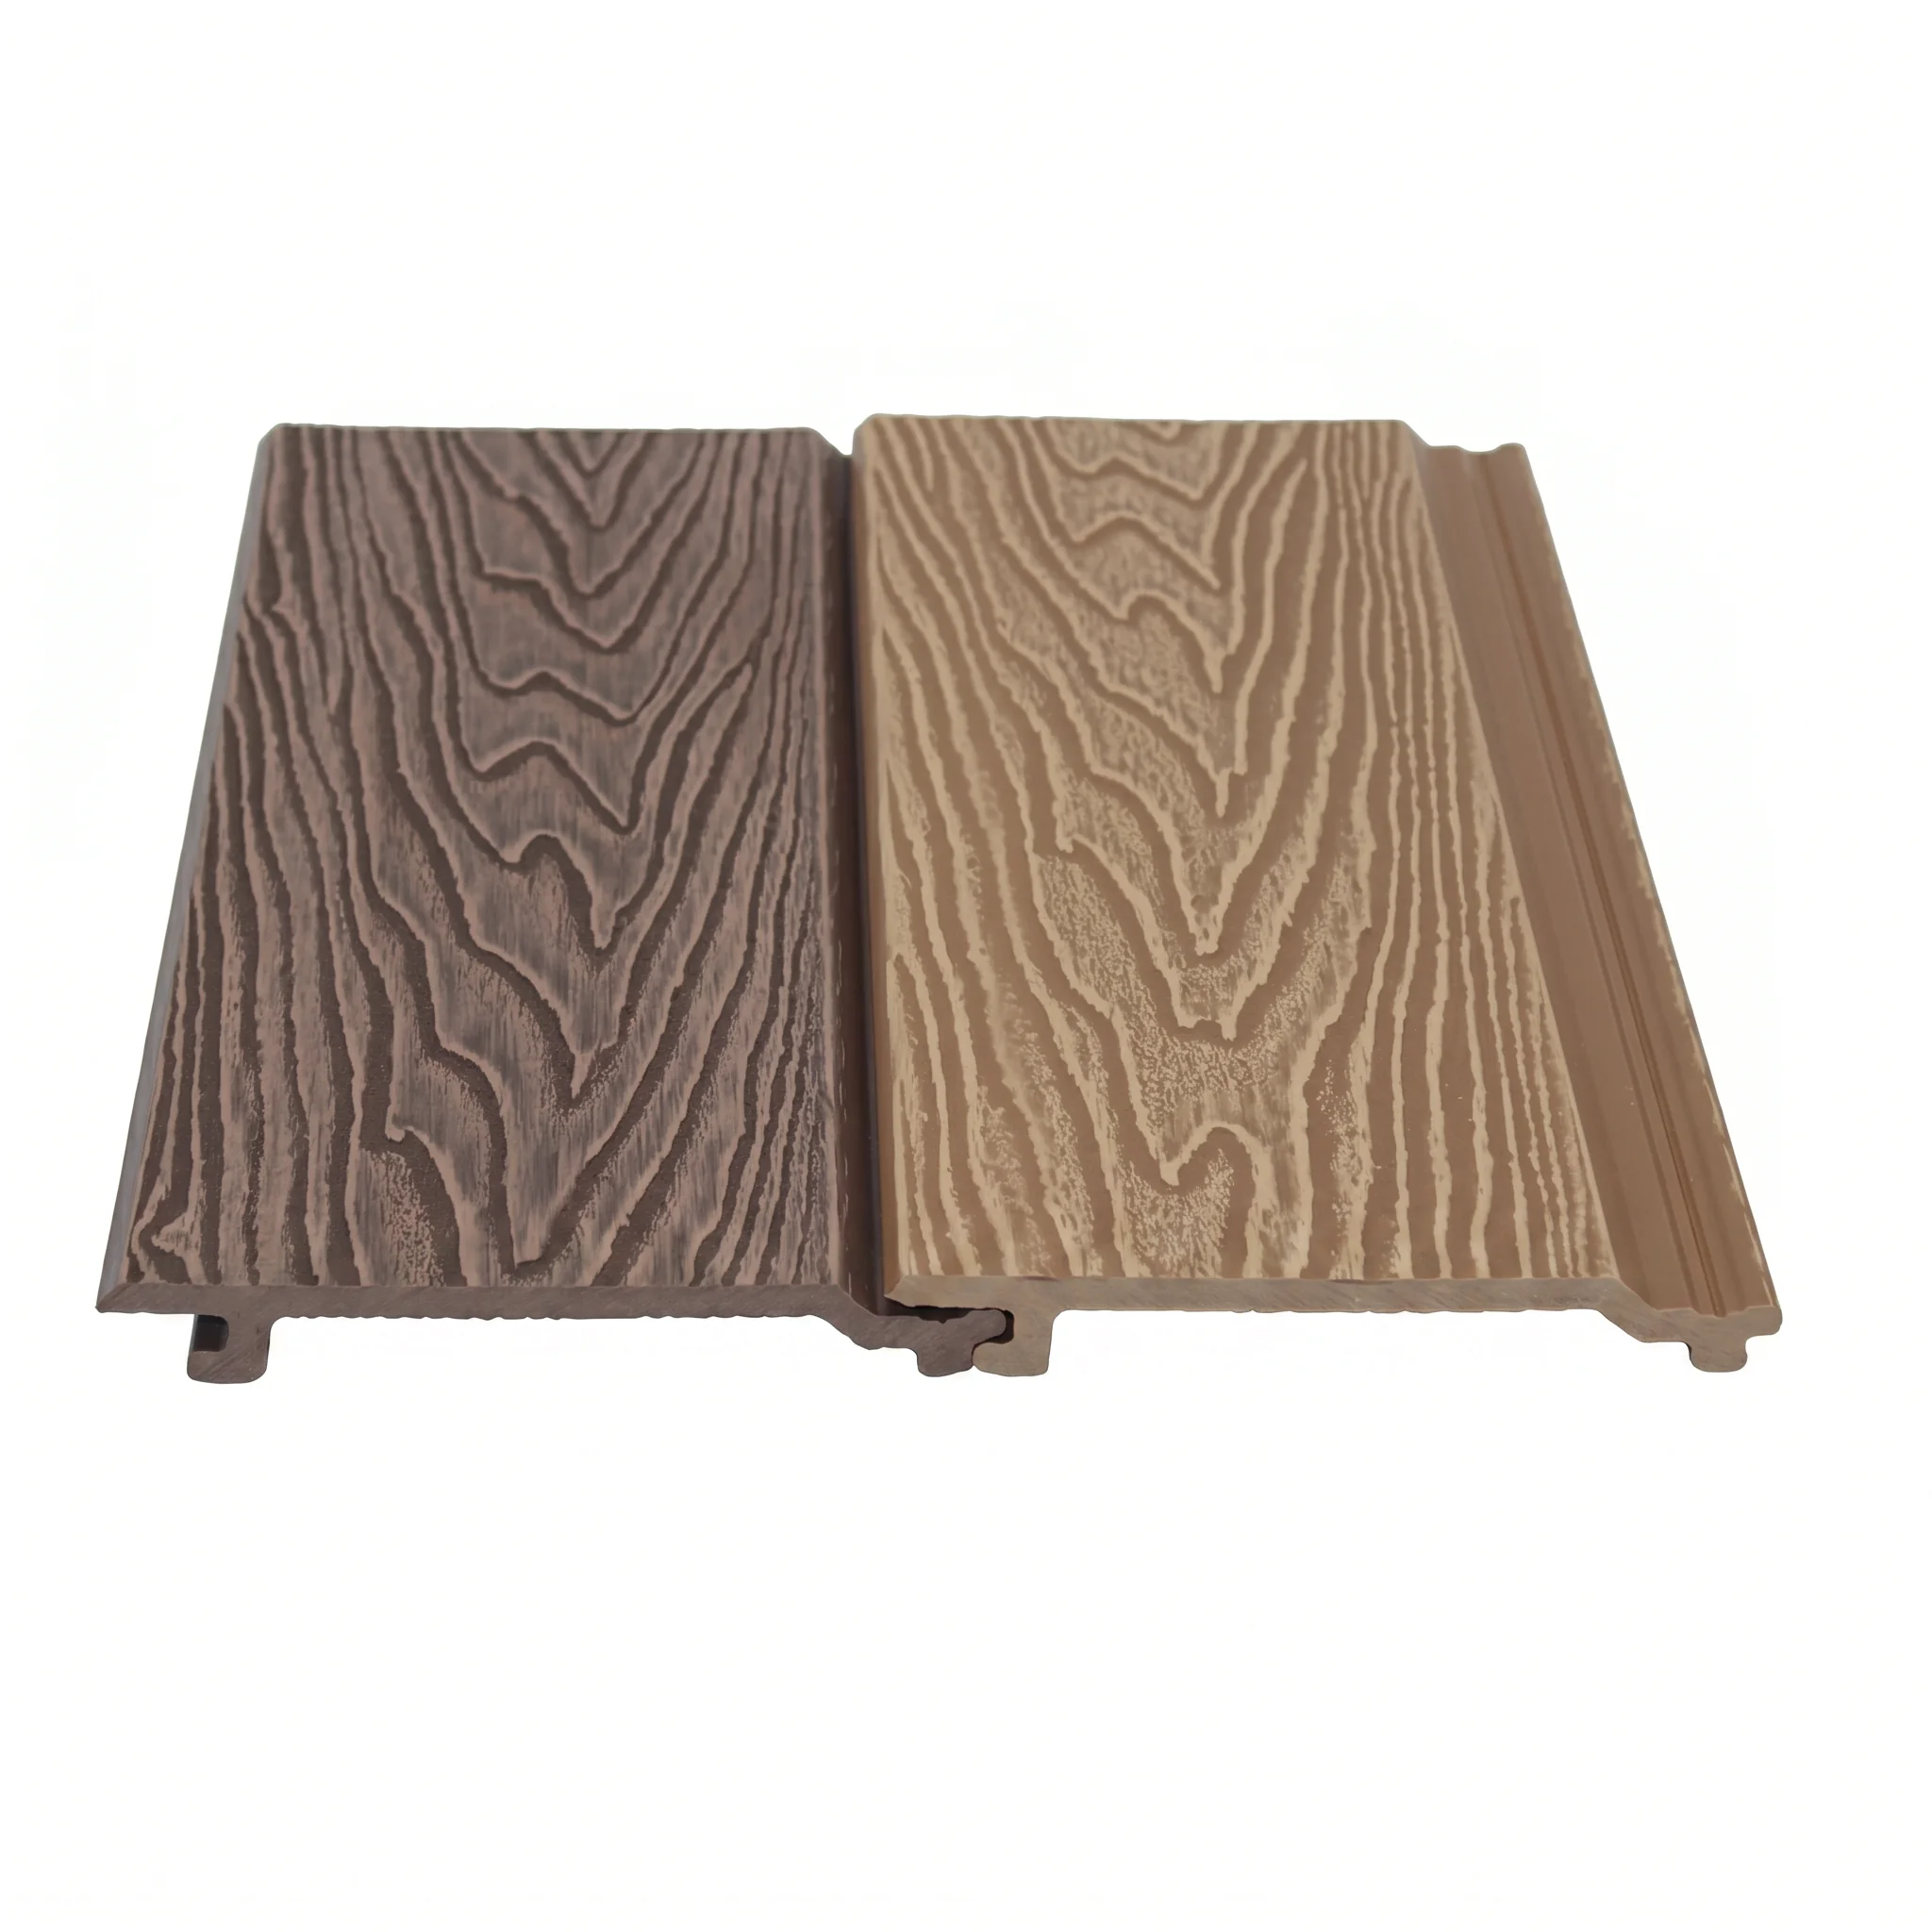
Exterior WPC Cladding
Non-structural facade finish—not a complete waterproofing or insulation system. Confirm the supporting construction, drainage, ventilation and fixing details.
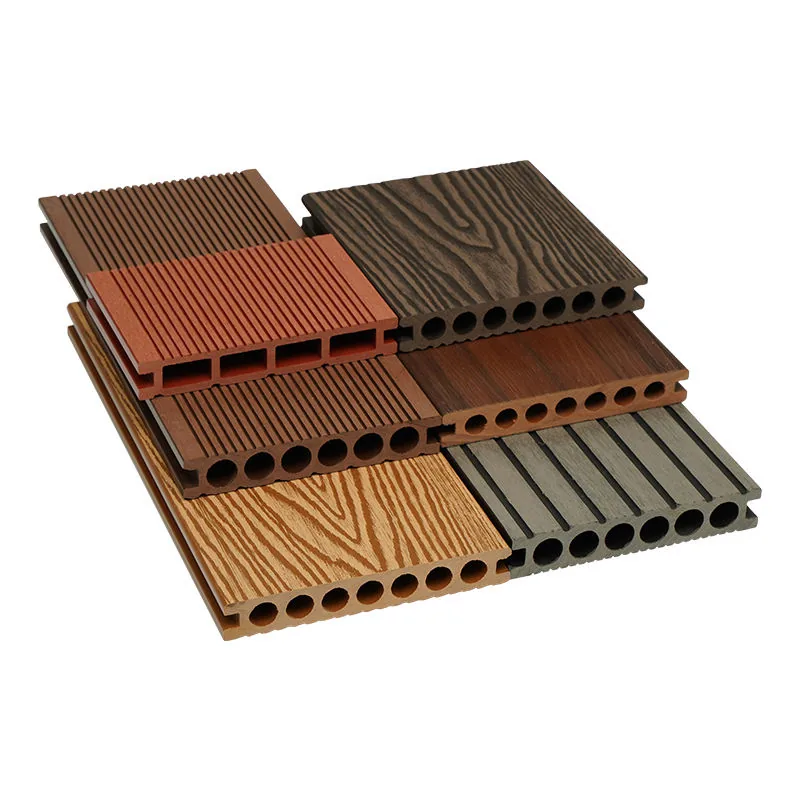
WPC Decking / DIY Deck Tiles
Floor-use products with separate substructure, drainage and installation requirements. Deck boards and DIY tiles are not interchangeable; confirm the selected product’s support and use requirements.
Image shows deck-board profiles, not DIY deck tiles.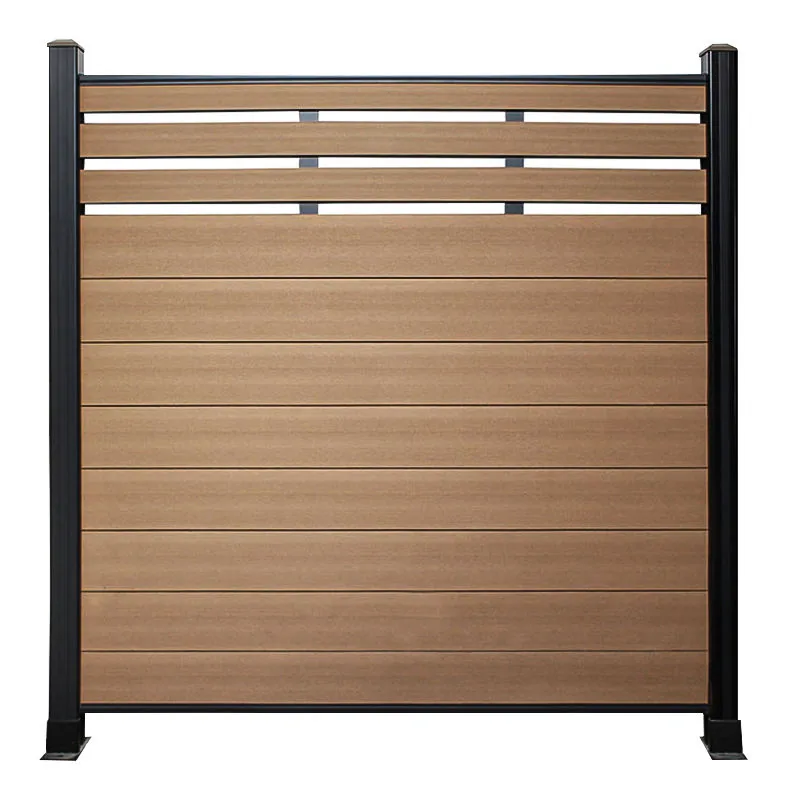
WPC Fencing
Fence components, supporting posts, connections and foundations must be specified as a complete system. Confirm project-specific exposure and installation requirements.
Product references from the WPC system page. Images do not establish a particular model’s exterior rating or performance.
Confirm the Model—not Appearance Alone
Do not identify exterior grade by hollow or solid construction, thickness or weight alone. Confirm the exact product model, intended use and technical documents.
Formulation and additives vary by series. Not every exterior product has a co-extruded cap, and a cap layer alone does not establish suitability for the project. Profile rigidity is not evidence of structural load-bearing capacity or permission to increase support spacing.
Exterior Installation Conditions to Confirm
Thermal Movement
Allow model-specific expansion space based on profile length, temperature and installation conditions. Obtain joint and perimeter details from the selected product instructions.
Drainage & Ventilation
Avoid trapped water and confirm the specified drainage route and ventilation cavity. Keep required openings clear; coordinate flashings and water-management details with the project team.
Support & Fasteners
Follow the selected system’s support spacing, clip and fixing instructions. Confirm substrate anchorage, corrosion resistance, edge/end treatment and ground clearance. Do not use a universal spacing value.
Climate & Colour
Confirm intended exposure, local climate and the selected colour’s heat conditions. Check the model’s service-temperature and sunlight limits rather than assuming all exterior profiles behave alike.
Project Requirements
The project team must verify applicable wind, fire and building requirements and the complete supporting assembly. Exterior cladding is a finish—not a waterproof structural layer or a complete insulation system.
Indoor and outdoor applications must be model-specific. Use only products documented for the intended exposure. An indoor wall panel should not be assumed suitable outdoors; the nature and timing of any deterioration depend on the product and conditions.
WPC Product Selection Checklist
Application
Order information
- 1Is it exposed to sunlight or rain?
- 2Is it used on a wall, floor, fence or landscape structure?
- 3What supporting system and local requirements apply?